The Environmental Case for Adaptive Reuse in Self-Storage Development
The Environmental Case for Adaptive Reuse in Self-Storage Development
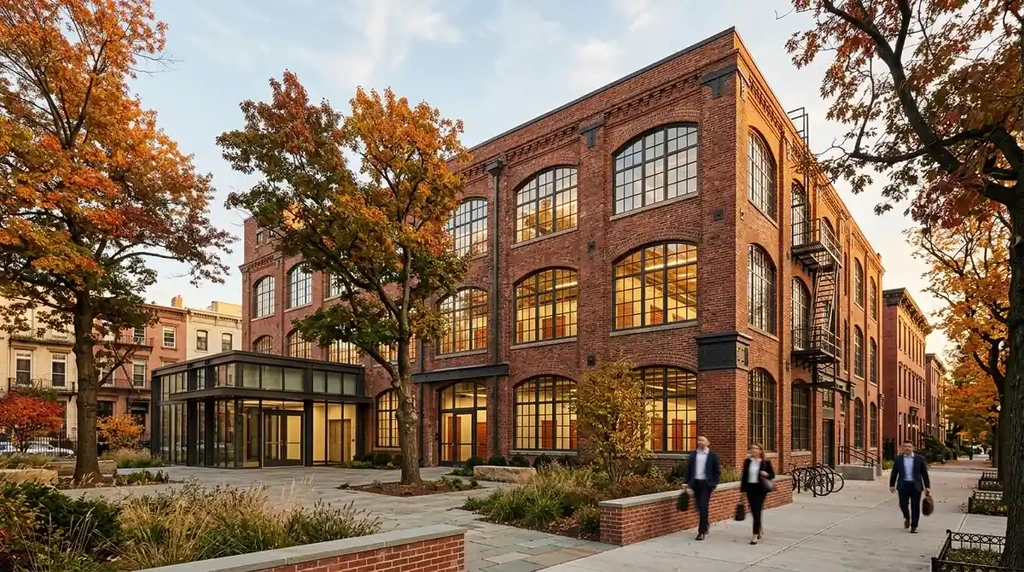
A vacant big-box retail shell sitting on four acres of paved ground is not a dead end for a neighborhood. Developers who specialize in adaptive reuse see it as a foundation, and the self storage industry has become one of the most active sectors turning these underused structures into functional, modern facilities. The conversation around smart self storage locks, energy-efficient lighting, and Class-A finishes often overshadows a quieter but equally important story: converting existing buildings into storage facilities is one of the more environmentally responsible moves a developer can make.
What Adaptive Reuse Actually Means in Self Storage
Adaptive reuse is the practice of repurposing an existing structure for a new function rather than demolishing it and building from scratch. In self storage, this typically means converting former retail centers, warehouses, manufacturing plants, or office buildings into rentable storage facilities.
New construction generates a significant amount of waste before a single tenant ever rents a unit. Demolition debris, concrete pours, steel fabrication, and site grading all carry carbon costs that rarely appear in a facility's marketing materials. When a developer converts an existing building instead, those upstream emissions are largely avoided.
Researchers studying building lifecycle emissions have found that the carbon embedded in a structure's original construction can account for a substantial share of its total lifetime footprint. Preserving that structure rather than replacing it means the carbon debt of the original build gets amortized across a much longer useful life. For a self storage conversion, where the interior fit-out is relatively light compared to, say, a hospital or hotel, the environmental math tilts strongly toward reuse.
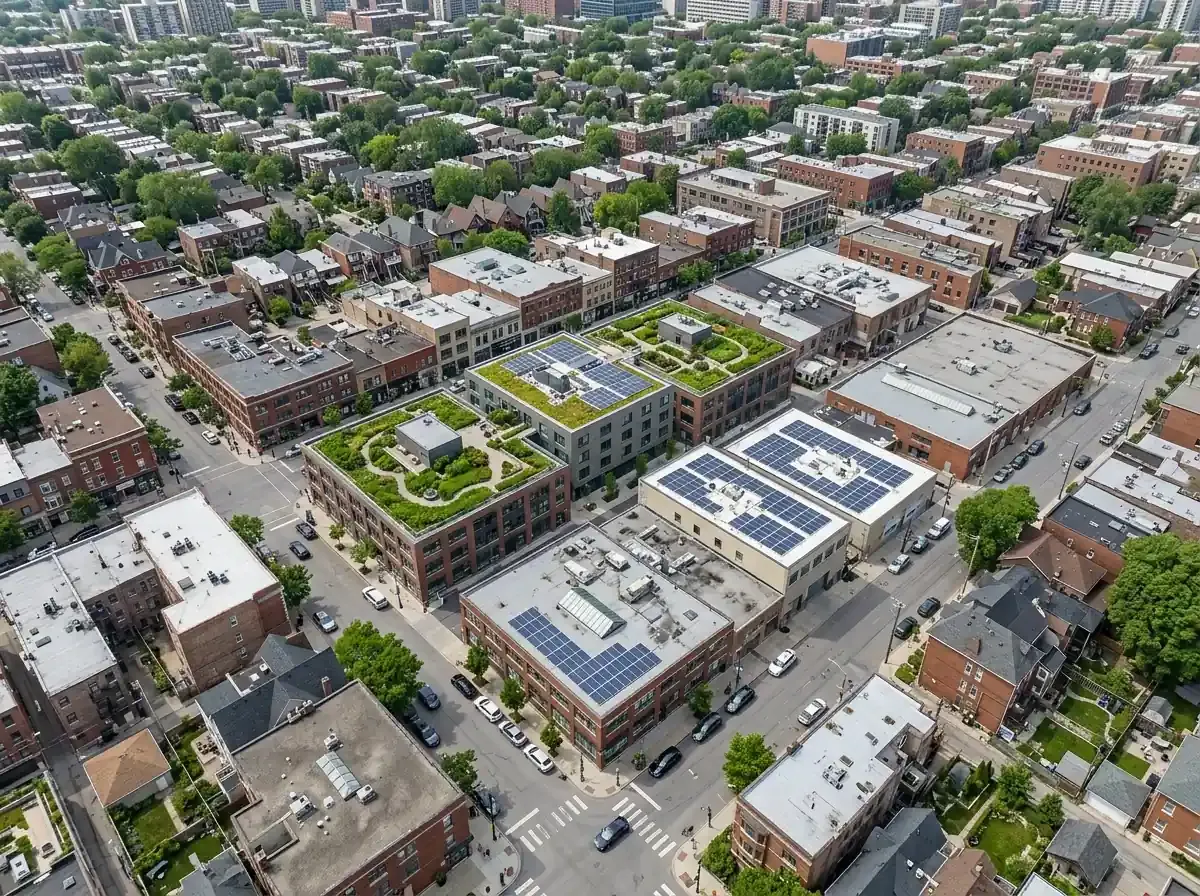
There is also the question of what happens to the land. A ground-up development on a greenfield site consumes undeveloped land, requires new utility connections, and often involves significant impervious surface expansion. A conversion project stays within the existing footprint, uses infrastructure that is already in place, and avoids the stormwater and heat-island effects that come with breaking new ground.
How Modern Amenities Fit Into Repurposed Buildings
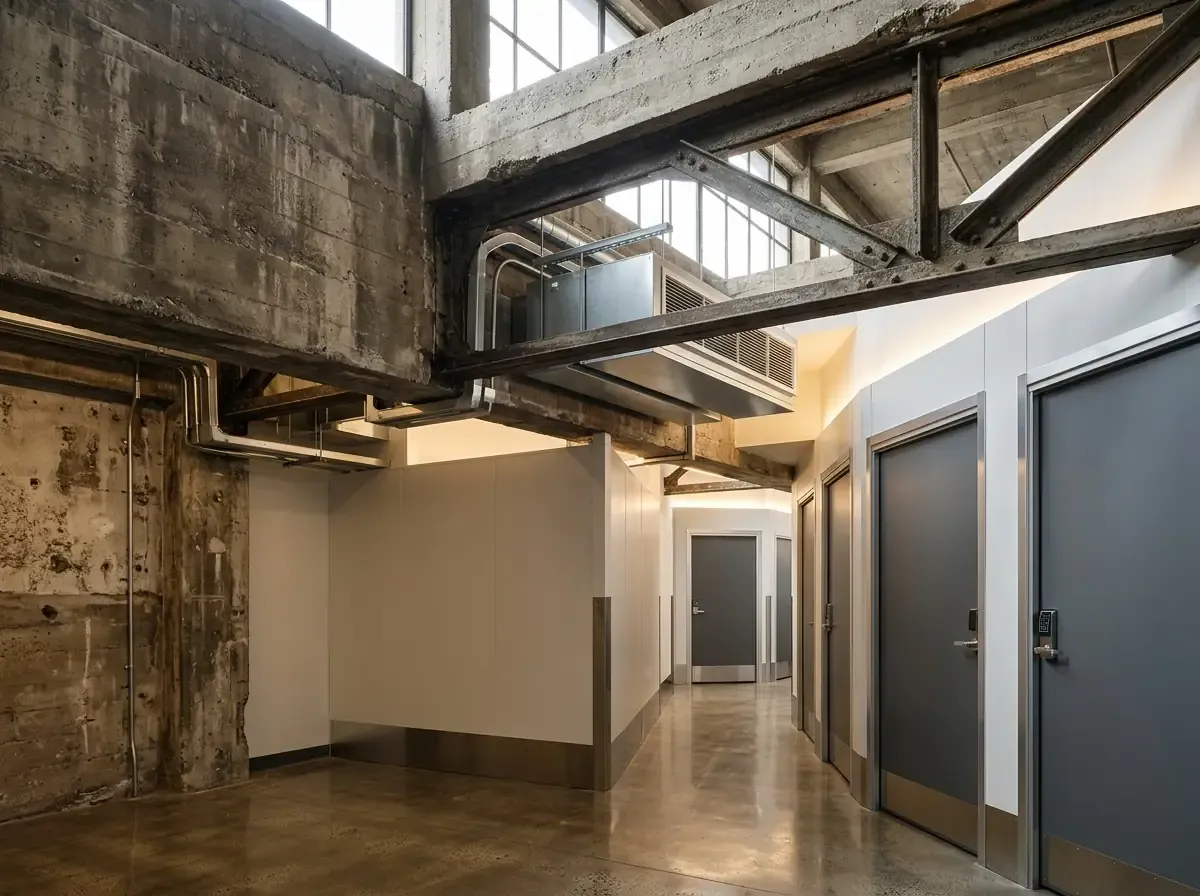
One concern that sometimes surfaces about adaptive reuse is whether an older structure can support the features renters expect from a contemporary facility. The answer, in practice, is yes, and the integration of those features is where the investment goes. Climate-controlled corridors, LED lighting systems, and smart self storage locks that allow keypad or app-based entry can all be installed within a converted shell. The building envelope provides the bones; the fit-out delivers the experience.
Temperature-controlled units, for example, require consistent insulation and HVAC performance. A well-constructed former retail or warehouse building often provides a better starting point for that kind of performance than a thin-walled new-build, because the original construction was designed for occupancy and climate management. Upgrading the mechanical systems in a solid existing structure can produce a more energy-efficient result than starting over with a building designed to minimum code.
Drive-up access, a feature renters consistently value for loading and unloading, is also easier to accommodate in converted big-box or warehouse structures, which were built around vehicle access from the start. You can read more about how drive-up storage access works and why it matters for everyday renters.
Neighborhood Impact and Infill Development
Beyond the carbon calculation, adaptive reuse carries a community benefit that new construction on the urban edge cannot replicate. Vacant commercial properties drag on surrounding property values, attract code violations, and leave gaps in the urban fabric that are difficult to fill. A well-executed storage conversion activates a dormant site, improves the streetscape, and puts a previously blighted building back on the tax rolls.
Self storage is particularly well suited to infill locations because it generates relatively low traffic compared to retail or food service. A converted facility in a mixed-use corridor serves the surrounding residential and commercial community without adding significant congestion. Residents in nearby apartments or small businesses operating out of the neighborhood can access commercial storage units or personal units without a long drive to an industrial fringe.
That proximity matters. When storage is located close to where people live and work, renters make fewer and shorter trips to their units, which compounds the environmental benefit of the original construction decision.
What Renters Can Look for in a Conversion Facility
If you are evaluating a storage facility and want to understand whether it was built through adaptive reuse, a few signals are worth noting. The building's exterior often retains architectural elements from its previous life, a roofline, a loading dock configuration, or a structural bay pattern that does not match a standard self storage template. Interior corridors in converted facilities tend to have higher ceilings than purpose-built competitors, which can translate to more usable vertical space in each unit.
The technology layer is another indicator of a thoughtful conversion. Facilities that have invested in smart self storage locks, digital access controls, and app-based management have typically gone through a comprehensive renovation rather than a surface-level cosmetic update. Those investments signal that the operator treated the conversion as a full repositioning, not a stopgap.
Before committing to any unit, it is worth reviewing a storage unit size guide to match your actual needs to the available inventory. Converted facilities sometimes offer non-standard unit configurations because the original floor plan did not follow a storage template, and that can work in your favor if you need an unusual footprint.
A Development Model Worth Watching
Adaptive reuse in self storage is not a niche trend. It has become a mainstream development strategy in markets where land costs are high, zoning is constrained, and communities are pushing back on greenfield sprawl. The environmental case for it is real and measurable, from avoided demolition waste to preserved embodied carbon to reduced infrastructure demand. The business case has proven equally durable, because converted facilities in established neighborhoods tend to lease up faster than new construction on the urban fringe.
For renters, the practical upshot is that a facility built through thoughtful conversion often delivers a better experience than one built to minimum spec on cheap land. To find a location near you, explore the full list of Devon Self Storage locations and see which ones are serving your community.